Property photo 1
Property photo 2
Property photo 3
Property photo 4
Property photo 5
2 Beds
2 Baths
1,074 sqft

$249,900

4956 VILLAGE GARDENS DR #145, SARASOTA FL, 34234

Price per sqft$232.68
Built in1982
Property size1,074 sqft
Property typeCondominium
Courtesy of COMPASS FLORIDA LLC, Vincent Diorides  Listing Contact: 941-279-3630

Overview

Active

Listed Aug 27, 2026

Updated 4 weeks ago

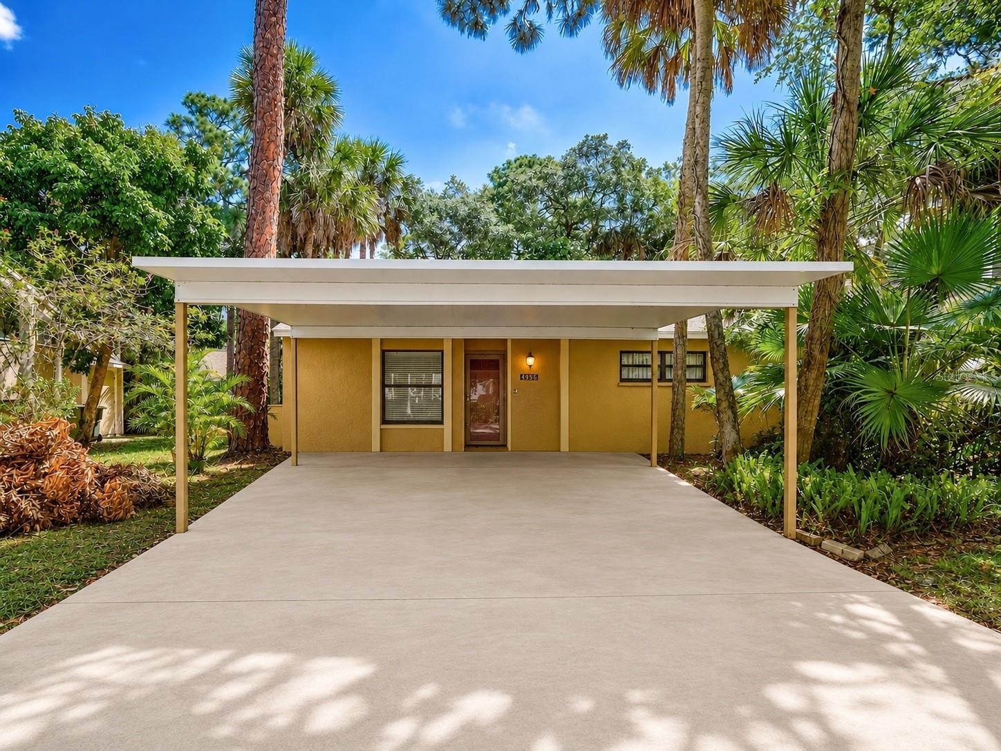
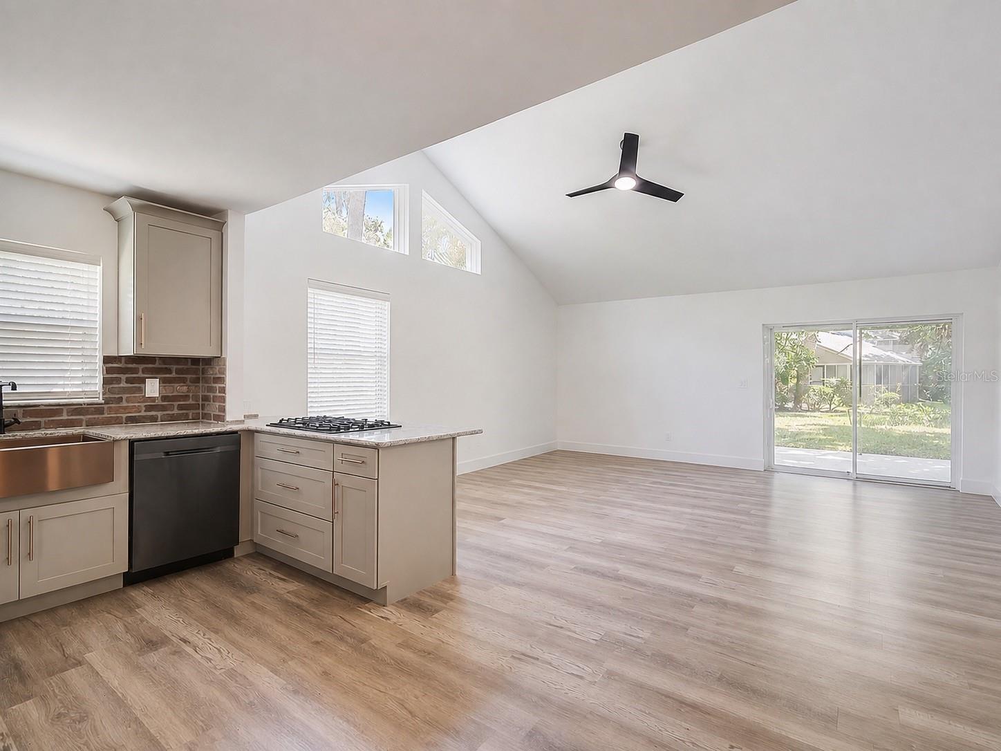
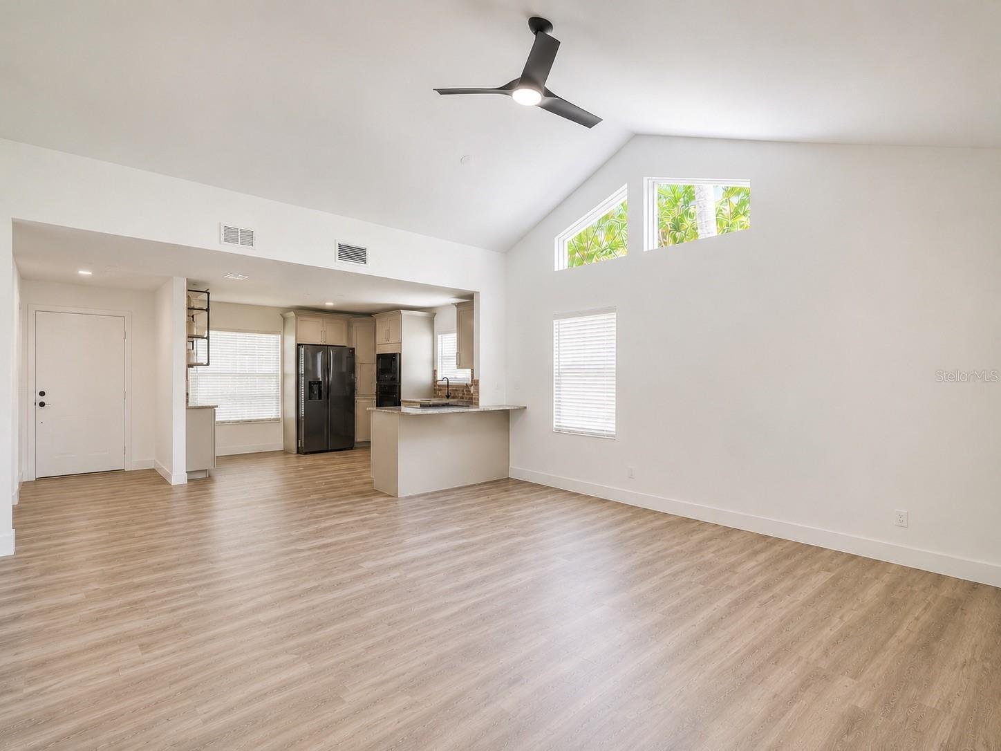
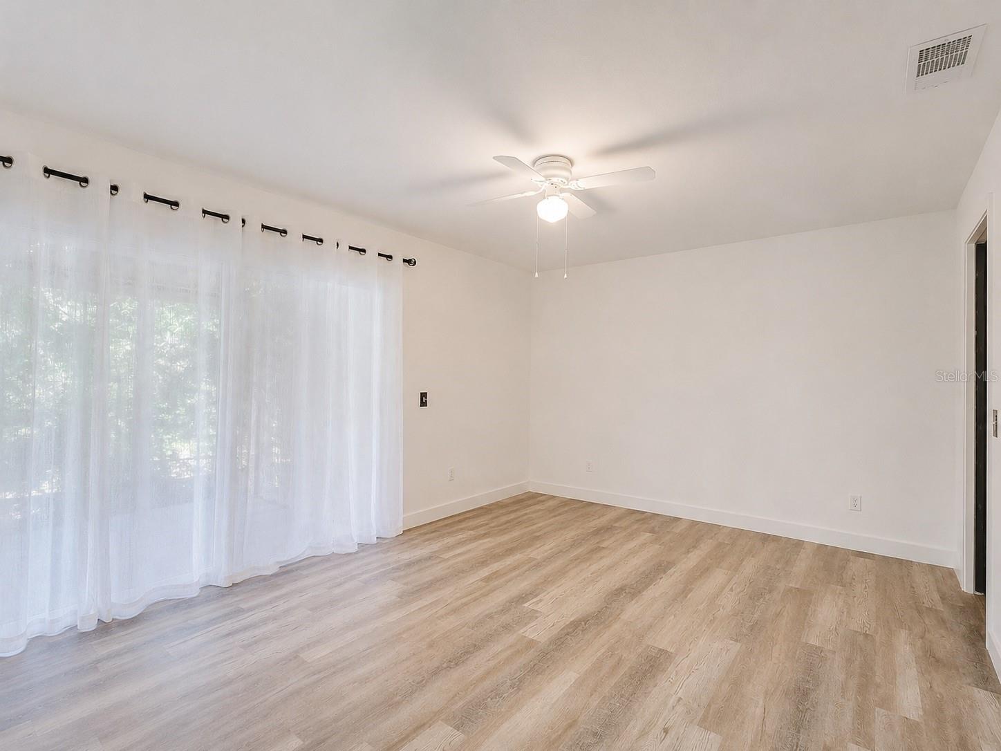
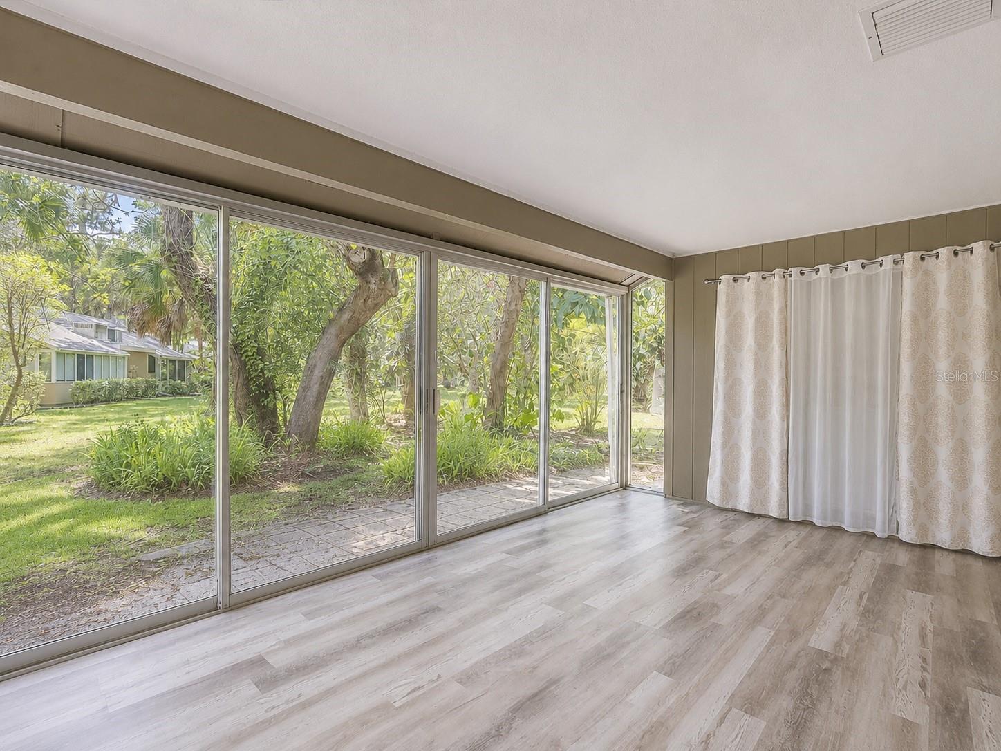
Virtually Staged. Enjoy everyday living with the feel of a tropical getaway at Village Gardens, one of Sarasota’s hidden gems. Tucked beneath a canopy of towering palms, mature oaks, ferns and lush tropical landscaping, this charming community feels like a private oasis while keeping you close to everything Sarasota has to offer. Rarely available and beautifully remodeled, this villa-style condo offers an open, inviting floor plan filled with natural light. The great room flows into a completely redesigned kitchen where modern style meets functionality. Natural granite countertops, copper hardware, a farmhouse sink, soft-close cabinetry with a Lazy Susan, gas cooktop, built-in oven and microwave, and updated appliances create a kitchen that is as functional as it is beautiful. High windows and sliding glass doors bring an abundance of natural light into the main living space and lead to one of the home's most inviting features, the enclosed lanai. Complete with air conditioning and surrounded by wall-to-wall windows, this versatile space can be enjoyed year-round as an additional sitting room, home office or reading retreat. Inside, distinctive touches including solid wood barn doors add warmth and character to the bedroom suites, while the extensive renovation gives the home a fresh, updated feel throughout. Surrounded by the natural beauty that makes Village Gardens so special, this is far more than your typical condo. It's a unique Sarasota retreat offering character, thoughtful updates and a setting that truly feels like a little piece of paradise. Move right in, add your own personal touches and make it yours.

$1,663/mo

Est. mortgage payment based on a $249,900 home price.

All estimates are provided by Luxury Presence for informational purposes only. Actual amounts may vary.

Additional information

MLS® ID
A4704046

Interior Features

Bedrooms
2
Bathrooms
2
Cooling
Yes
Heating
Yes
Basement
No

Exterior Features

Lot Size
12.08 Acres

Other Property Details

Taxes
$2,671
Tax Frequency
Annually
Association Fee Frequency
Monthly
Pets Allowed
Yes
55+/Senior Community
No

Listings courtesy of Stellar MLS as distributed by MLS GRID

All information deemed reliable but not guaranteed and should be independently verified. All properties are subject to prior sale, change or withdrawal. Neither listing broker(s) nor Jenna Oser shall be responsible for any typographical errors, misinformation, misprints and shall be held totally harmless. Properties displayed may be listed or sold by various participants in the MLS. 

Based on information submitted to the MLS GRID as of 8:21 PM UTC on 9/30/2026. All data is obtained from various sources and may not have been verified by broker or MLS GRID. Supplied Open House Information is subject to change without notice. All information should be independently reviewed and verified for accuracy. Properties may or may not be listed by the office/agent presenting the information.

©2026 Stellar MLS . All rights reserved.

DMCA Notice

Powered by Luxury Presence